Up to 6 Bedrooms
Flexible accommodation across multiple levels, including self-contained ground-floor living.
A unique architectural residence combining panoramic coastal views, refined craftsmanship, resort-style entertaining and flexible multi-generational accommodation in one of Maroubra’s most tightly held streets.

A distinctive Coastal Hamptons residence combining timeless detailing, contemporary comfort and genuinely flexible family living across multiple levels.
Flexible accommodation across multiple levels, including self-contained ground-floor living.
Generous bathroom provision across the bedroom and guest levels.
Views across Maroubra Beach and the Malabar Headland from the principal living areas and master suite.
Deep balconies of at least 1.5m, designed for entertaining and relaxation.
Covered alfresco, outdoor kitchen, pool, waterfall and private rear garden.
6m × 7m double garage with direct lift connection to the residence.
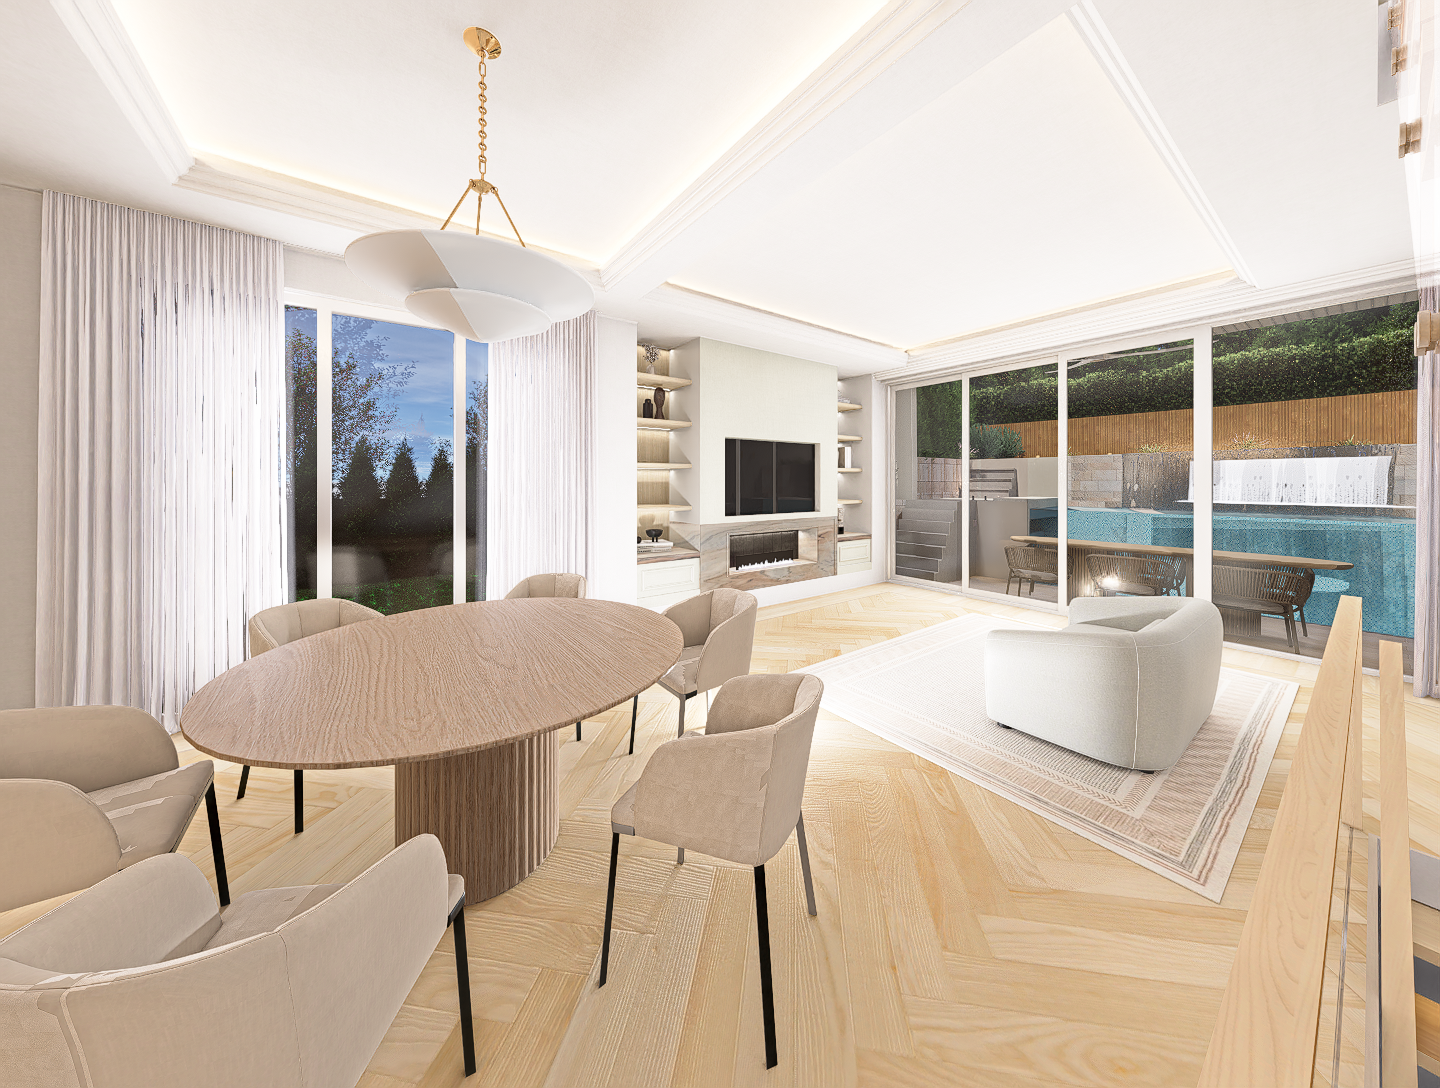
Open-plan living and dining with herringbone timber floors, coffered ceilings, feature fireplace and seamless connection to the alfresco and pool.
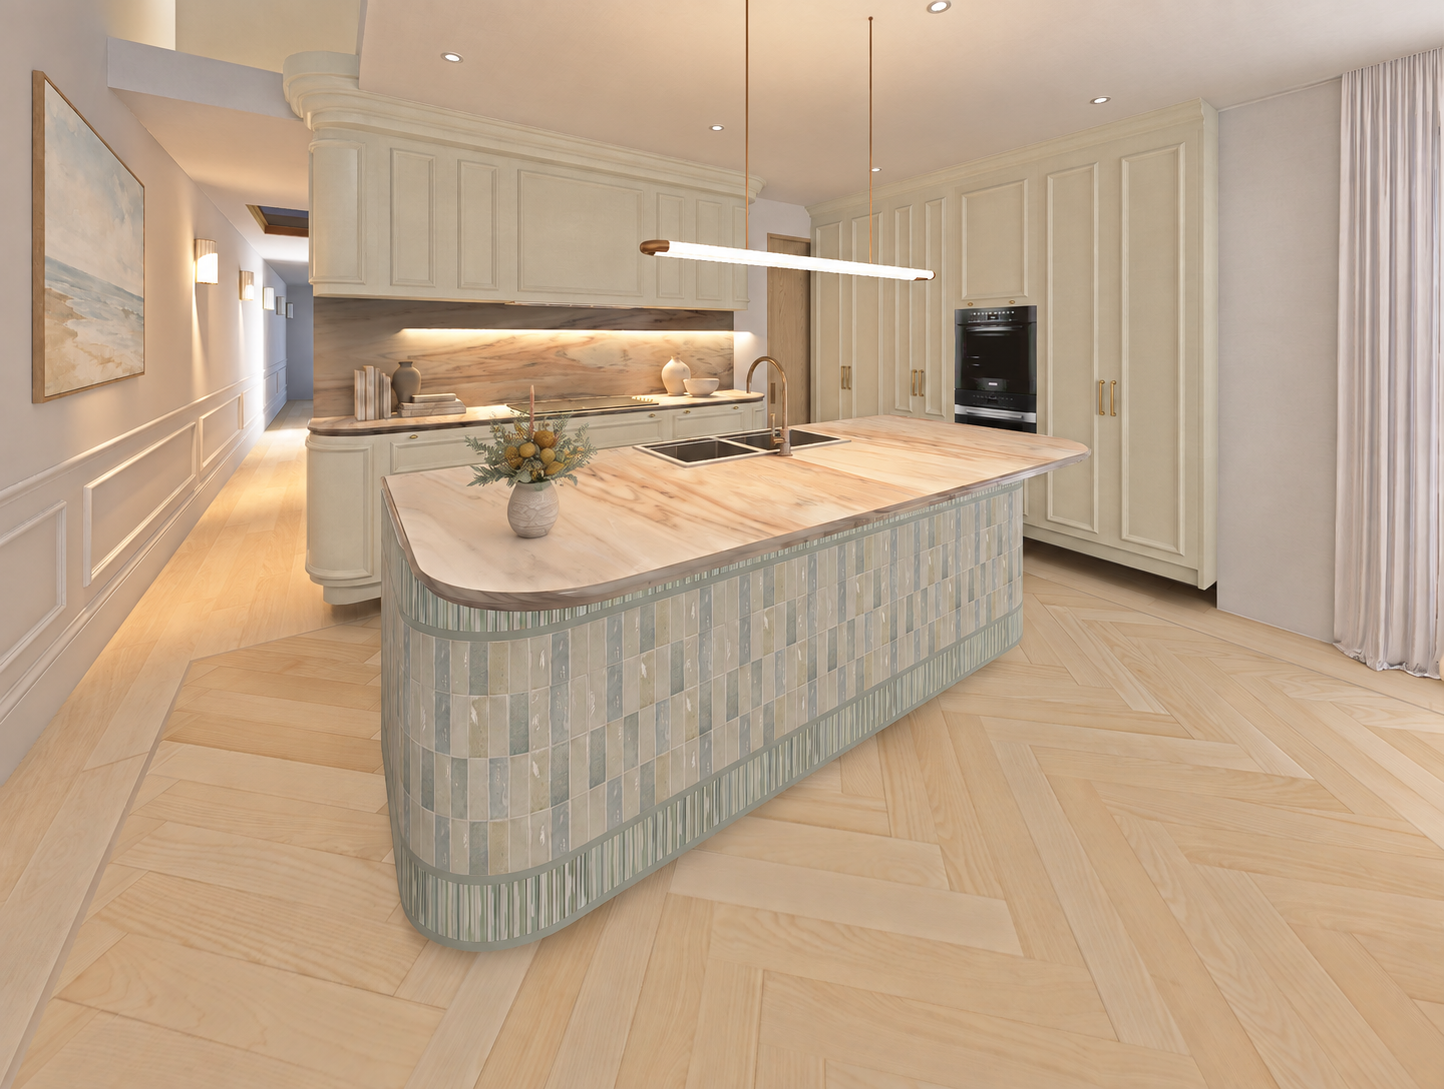
Curved sea-glass tiled island with book-matched marble benchtops, ivory shaker cabinetry, brushed-brass accents and premium integrated appliances.
Sweeping ocean and district views from the main living level, extending across Maroubra Beach and the Malabar Headland.

From flexible multi-generational accommodation to integrated technology and resort-style outdoor spaces, every level has been designed with purpose.
Three upper-level bedrooms, including a generous master suite with walk-in wardrobe and private ensuite.
Large adaptable living zone with adjoining bathroom, ideal as a media room, gym, children’s retreat or up to two additional bedrooms.
Self-contained ground-floor accommodation with private entrance, kitchenette, bedroom and ensuite, ideal for extended family, guests or independent living.
Four full bathrooms across the bedroom and guest accommodation, complemented by a powder room on the main living level.
Private dedicated study overlooking a tranquil light garden.
Expansive covered alfresco entertaining area with built-in outdoor kitchen, timber-lined ceiling and seamless connection to the pool.
Resort-style swimming pool with feature waterfall, integrated lighting and a striking tiled backdrop.
Private, child-friendly rear garden framed by mature hedging, offering a secure and versatile space.
Deep, usable balconies across three levels, each at least 1.5m in depth and designed for outdoor entertaining and relaxation.
Central light garden creating a tranquil internal outlook and bringing natural light into the home.
Natural-material palette featuring sandstone feature walls, limestone-paved courtyards and a cobblestone driveway.
Bespoke Coastal Hamptons joinery throughout, with premium fixtures and fittings including selections from Parisi.
Herringbone timber flooring through the principal living areas.
Integrated C-BUS home automation for lighting, blinds, music and cinema control.
DALI lighting infrastructure supporting circadian-rhythm lighting throughout the day.
SONOS multi-room audio with premium indoor and outdoor lighting.
CCTV, alarm system, remote gate access and automated gate and garage-door operation.
Automated garden irrigation and dedicated plant-room infrastructure.
Oversized 6m × 7m double garage with direct lift access to the residence.
Level lift access between the basement garage, ground-floor accommodation and first-floor living level, designed to wheelchair-accessible dimensions.
Provision for a second lift connection between the first and second floors.
Ventilated, climate-controlled wine cellar with dedicated lift access.
Separate basement storage and communications room, plus dedicated rubbish room.
Provision for electric-vehicle charging.
Provision for a 30-panel solar system.
Rainwater storage tanks.
An expansive covered alfresco, full outdoor kitchen, feature pool and waterfall connect seamlessly to a private, child-friendly rear garden framed by mature hedging.
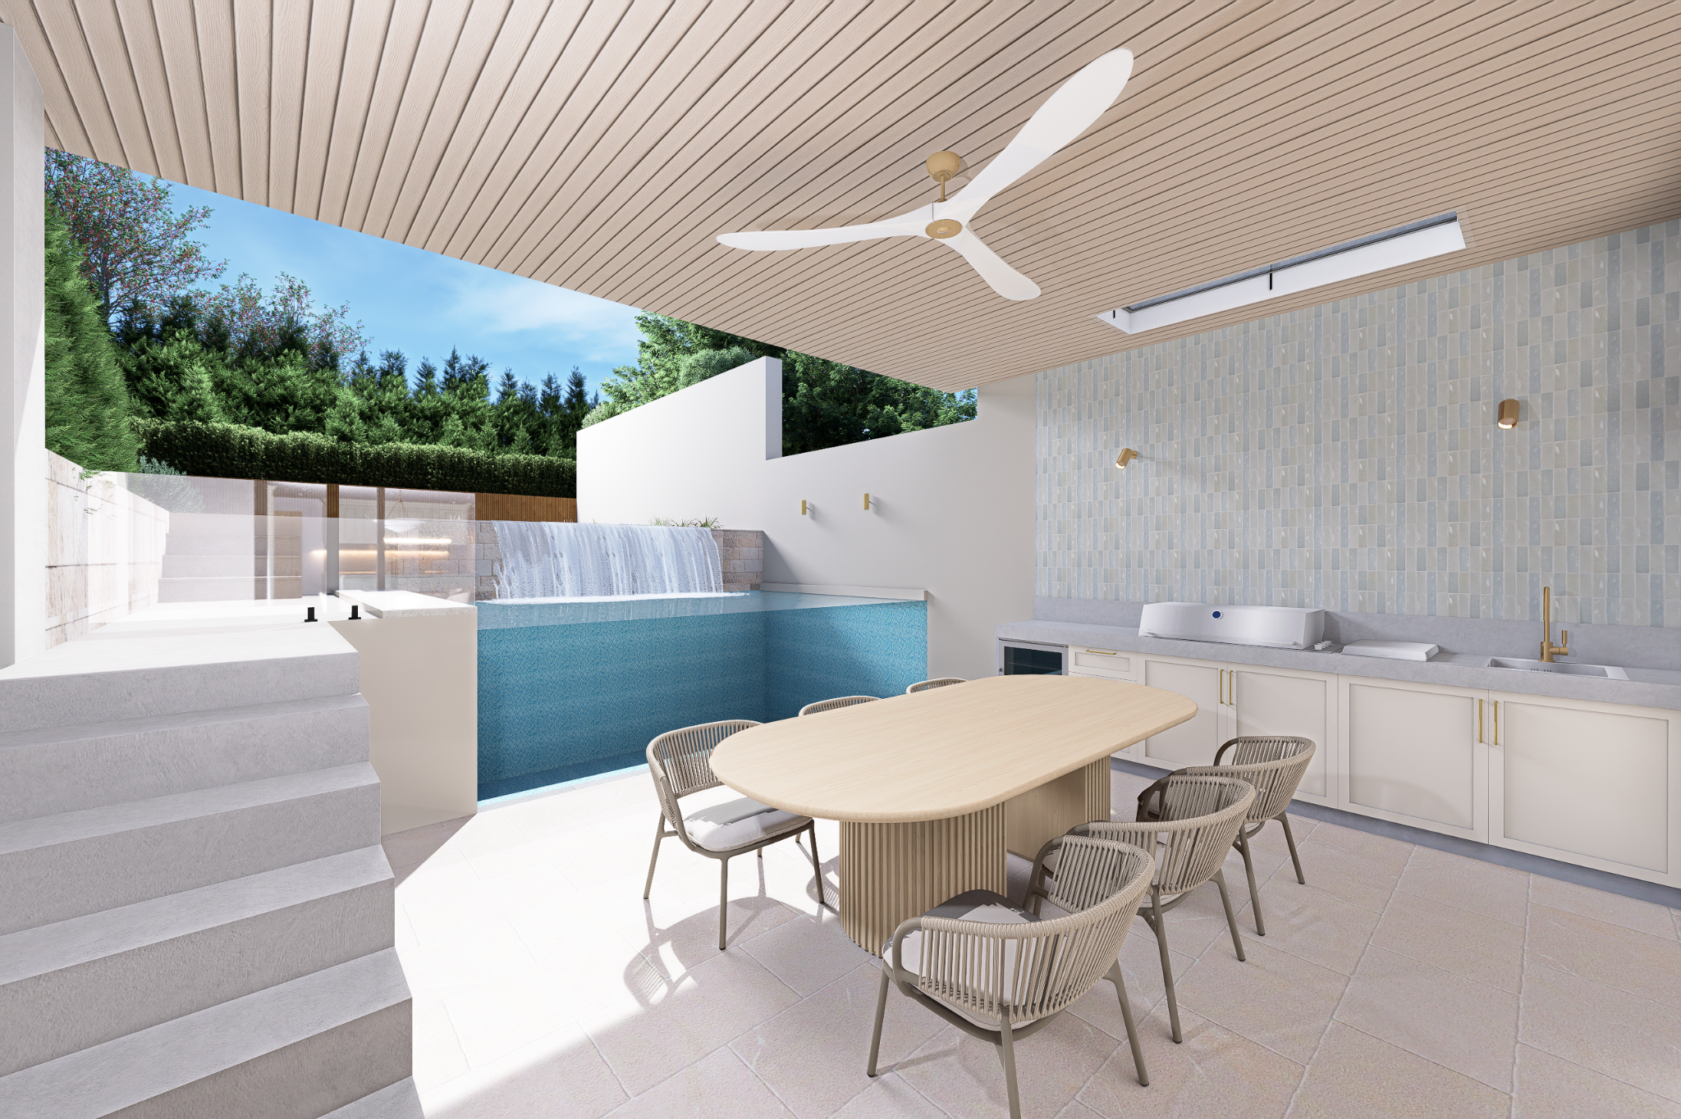
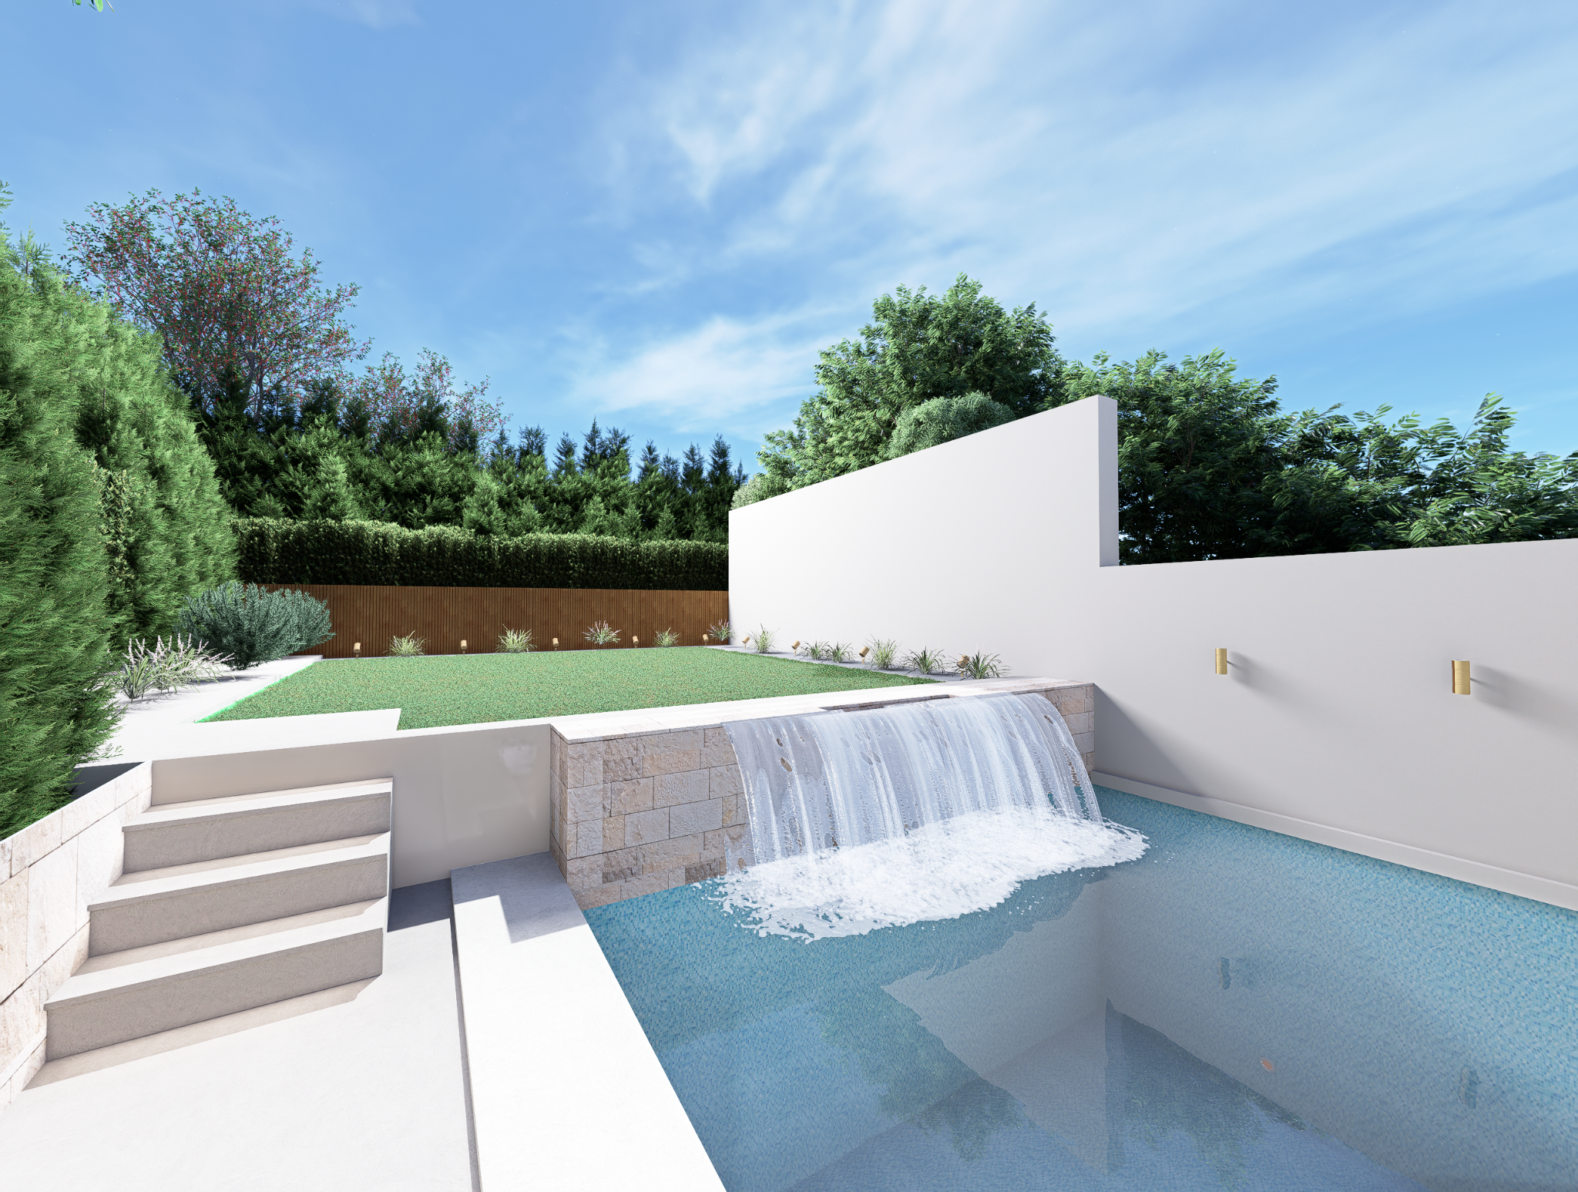
A closer look at the architecture, interiors and outdoor living spaces.
Approximately 800m walk to Maroubra Beach.
Quiet, tightly held one-way street with ample on-street parking.
Panoramic outlooks across Maroubra Beach and the Malabar Headland.
For further information regarding the property, architectural plans, interior design documentation or finishes schedule, please contact Ian directly.
All imagery displayed on this website has been professionally rendered for illustrative purposes based on the architectural plans, interior design documentation and finishes schedules prepared for the property. While every effort has been made to accurately represent the intended design, finishes, proportions and detailing, completed works may vary. Architectural plans, interior design plans and relevant schedules can be made available on request.